

Listing Courtesy of: BRIGHT IDX / Listed By: Wilfredo "Will" Alfaro, Coldwell Banker Realty
99 Holly Lane Bayville, NJ 08721
Active (2 Days)
$3,500,000 (USD)
OPEN HOUSE TIMES
-
OPENSat, Oct 1712 noon - 3:00 pm
-
OPENSun, Oct 1812 noon - 3:00 pm

Description
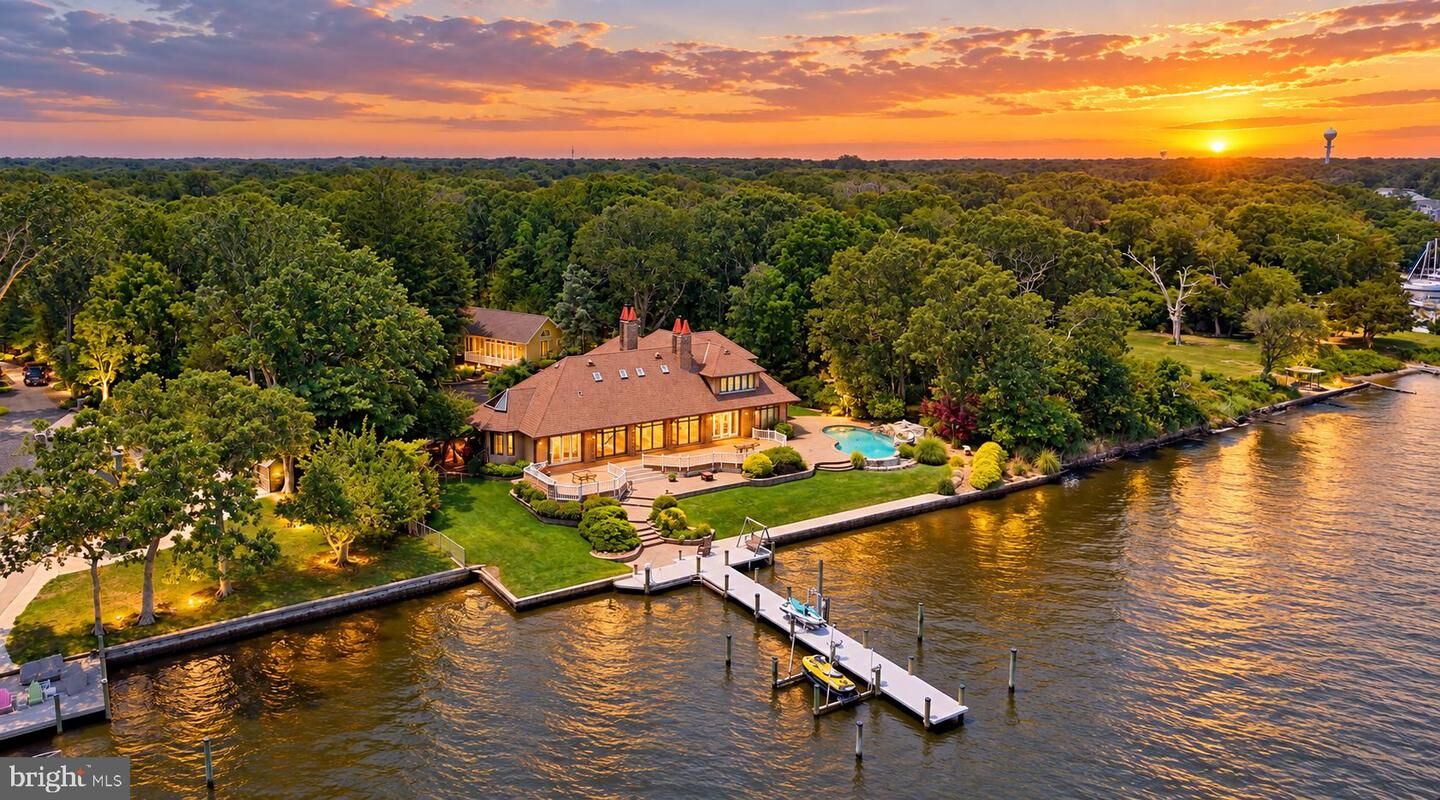
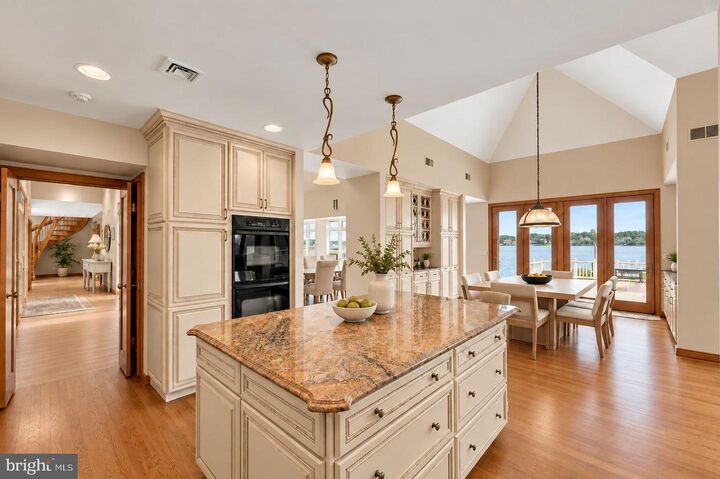
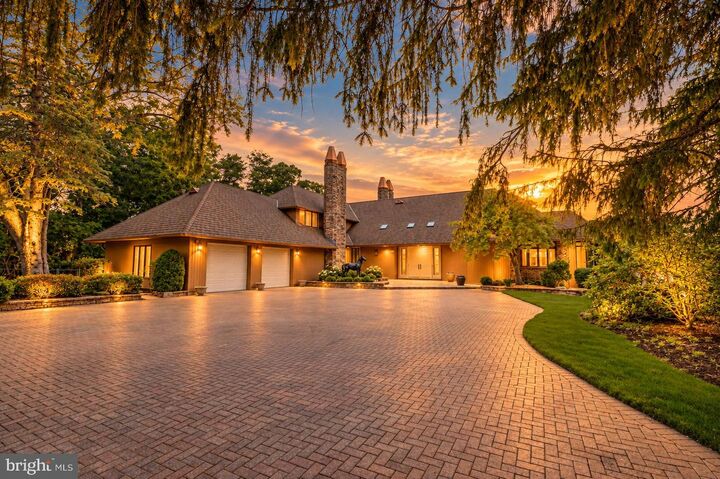
Welcome to 99 Holly Lane, a 2.55-acre waterfront estate on Cocktail Cove and one of the rarest properties to come to market on the Toms River. With approximately 4,853 square feet in the main residence, 155 feet of water frontage, a private guest house and a two-story barn, this is a true compound, the kind of property that almost never exists at this scale on the Ocean County waterfront. Step through the double-door entry and the water is right in front of you. The great room was built for gathering, with vaulted, beamed ceilings, a floor-to-ceiling stone fireplace, a built-in bar and a full wall of windows overlooking the cove. A glass-wrapped sitting area opens to the deck, and the dining area easily hosts a crowd. At the heart of the home, the kitchen features a large granite island, custom cabinetry, double wall ovens and a breakfast area with French doors to the deck. Just beyond, a skylit sunroom surrounded by windows brings the gardens inside. A library-style study with custom built-ins opens directly to the waterfront through its own French doors. The first-floor primary suite is a true private retreat. Wake up to water views, then move through a hallway of custom built-in closets to two full bathrooms connected by a tiled walk-in shower with multiple body sprays. The suite also includes its own fitness room and a cedar-lined spa room with a built-in hot tub and infrared heat lamps above the bench, a private wellness wing few homes can offer. A powder room and an oversized laundry room round out the first floor. Just off the foyer, a sweeping spiral staircase rises to the second level, where three generously sized guest bedrooms are served by two full Jack-and-Jill-style baths connected by a shared shower, giving family and guests comfort and privacy of their own, with direct access to the attic for storage. A two-car garage complete the main residence. The backyard is where 99 Holly Lane truly comes alive. A heated infinity-edge pool with a cascading stone waterfall and water slide sits steps from the river, surrounded by a multi-level deck and a fully equipped outdoor kitchen with grill, sink and refrigerator. From long pool days to evenings on the deck, this is resort living at home. For boaters, the setup is turnkey: 155 feet of frontage with a brand-new vinyl bulkhead being installed, a private dock with electric, a boat lift, a jet-ski lift and pilings replaced in 2025, plus a riparian lease in place. The calm, protected waters of the cove open to the Toms River and Barnegat Bay beyond. Across the property, a one-bedroom guest house with its own porch, kitchenette, full bath and French doors gives visitors or extended family complete privacy. A historic red two-story barn with an overhead door offers room for boats, vehicles, a workshop or a studio. For buyers seeking even more, the adjoining 227 Chelsea Avenue (1.68 acres with two cottages) is also available, creating a 4.23-acre waterfront compound.
MLS #:
NJOC2045758
NJOC2045758
Taxes
$29,665(2025)
$29,665(2025)
Type
Single-Family Home
Single-Family Home
Year Built
1986
1986
Style
Contemporary
Contemporary
School District
Berkeley Township
Berkeley Township
County
Ocean County
Ocean County
Listed By
Wilfredo "Will" Alfaro, Coldwell Banker Realty
Source
BRIGHT IDX
Last checked Oct 9 2026 at 4:22 PM GMT+0000
BRIGHT IDX
Last checked Oct 9 2026 at 4:22 PM GMT+0000
Bathroom Details
- Full Bathrooms: 4
- Half Bathroom: 1
Interior Features
- Dining Area
- Built-Ins
- Curved Staircase
- Wood Floors
- Whirlpool/Hottub
- Cooktop
- Dishwasher
- Dryer
- Microwave
- Refrigerator
- Oven - Wall
- Walls/Ceilings: High
- Kitchen - Country
- Walls/Ceilings: Cathedral Ceilings
- Oven/Range - Electric
- Entry Level Bedroom
- Family Room Off Kitchen
- Upgraded Countertops
- Kitchen - Island
- Floor Plan - Open
- Recessed Lighting
- Range Hood
- Energy Star Clothes Washer
- Wet/Dry Bar
- Combination Dining/Living
- Sauna
- Skylight(s)
- Stain/Lead Glass
- Built-In Range
- Built-In Microwave
- Carpet
- Pantry
- Walk-In Closet(s)
- Ceiling Fan(s)
- Primary Bath(s)
- Primary Bedroom - Bay Front
- Bathroom - Stall Shower
- Bathroom - Walk-In Shower
Subdivision
- Bayville
Property Features
- Above Grade
- Fireplace: Stone
- Fireplace: Other
- Foundation: Block
- Foundation: Concrete Perimeter
- Foundation: Brick/Mortar
Heating and Cooling
- Zoned
- Programmable Thermostat
- Baseboard - Hot Water
- Central A/C
Basement Information
- Other
- Partial
Flooring
- Wood
- Fully Carpeted
- Tile/Brick
Exterior Features
- Frame
- Wood Siding
- Roof: Shingle
- Roof: Pitched
- Roof: Wood
Utility Information
- Utilities: Under Ground
- Sewer: Public Sewer
- Fuel: Natural Gas
School Information
- Elementary School: Berkeley Township
- Middle School: Berkeley Township
- High School: Central Regional
Stories
- 2
Living Area
- 4,853 sqft
Location
Estimated Monthly Mortgage Payment
*Based on Fixed Interest Rate withe a 30 year term, principal and interest only
Listing price
Down payment
%
Interest rate
%Mortgage calculator estimates are provided by Coldwell Banker Real Estate LLC and are intended for information use only. Your payments may be higher or lower and all loans are subject to credit approval.
Disclaimer: Copyright 2026 Bright MLS IDX. All rights reserved. This information is deemed reliable, but not guaranteed. The information being provided is for consumers’ personal, non-commercial use and may not be used for any purpose other than to identify prospective properties consumers may be interested in purchasing. Data last updated 10/9/26 09:22


